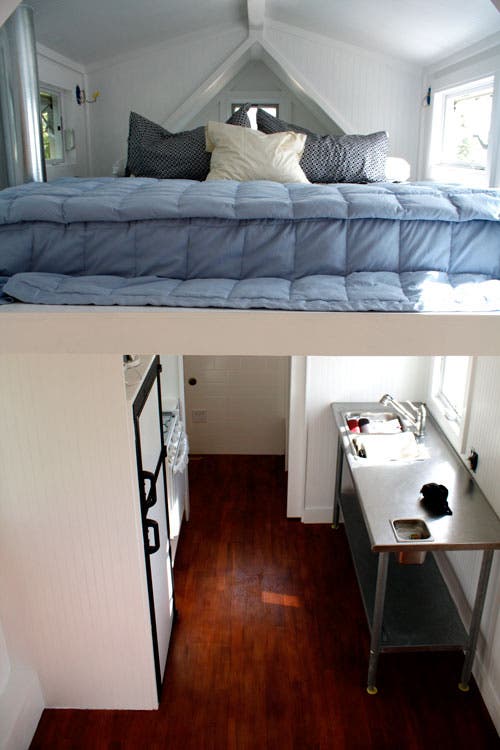
Doesn't smoghut sound terrible? :)
Other than adjusting the windows a little bit, this is close to what I'm looking at.

Comments or suggestions appreciated.
Tiny Home v1.0
Showing posts with label tiny home. Show all posts
Showing posts with label tiny home. Show all posts
Wednesday, September 23, 2009
Tiny Home v2.0: The Smoghut
Tuesday, September 15, 2009
Tiny House Iterations
For anyone that hasn't been severely injured by toxins, this may seem like an odd discussion to be having. But I think that it helps to illuminate some of the compromises mandated by this disability.
===
Regarding the tiny home design v1.0, Lou wrote:
"I really, really, really like the idea of having the entrance through the bathroom. That kind of thing would drive a feng shui person nuts (my mom too) but it makes perfect sense to the chemically sensitive. If anyone came over to visit they could wash off the chemicals and change into something non-toxic before entering the rest of the home."
I did not mock up the design; I'm working with a homebuilder.
We've modified the entrance slightly -- an additional 6" setback, with the shower set in a small alcove to the right of the door.
I may or may not decide to add ventilation to the room; having a screen door next to the shower may be sufficient.
The general concept behind this is that the interior of the home is a clean room, capable of being sealed up in the event of airborne toxic exposures (a neighbor painting their house, for example). An entry room with washable walls and a shower means that a minimal amount of toxins would be brought into the home.
I have found this is necessary, as when I become sick from toxic exposure I need a 100% safe place to return to. But a home can't be 100% safe if it's regularly exposed to outside sources of toxicity.
I'm not sure how many visitors I'd be entertaining, I see the interior of the home as a medical device. Friends or family coming in from the city carry massive amounts of toxicity with them.
This is where a nice three-season screen porch would come in handy :)
"A tiny home may necessitate additional consideration to vapors, something I never really thought about until now-in an area this small if someone is wearing a scented product and doesn't completely remove it, the vapors are going to be more concentrated and/or less avoidable."
I already have several carbon filters, my primary concern would be water vapor. This would be limited by water use in the home being (primarily) limited to the entryway room -- which can be vented out by opening the front door.
I'm a bit hesitant to add a vent fan, as any air sucked out is replaced by air making its way through gaps in the interior walls. This air isn't very safe.
There are air and heat exchangers available, but I prefer to keep things as simple and low-cost as possible. Technology like a front door, and a small fan to power the air filter are much simpler to repair and replace.
"Same goes for the kitchen-you may benefit from exhaust ventilation."
I've also redesigned the kitchen -- just a small sink and countertop at the far end of the room, with a small window above the sink (which could be opened to vent out steam/humidity). I'd use the side wall for food storage; canned vegetables and bulk goods, primarily.
I be doing most of my cooking outside. A rice cooker is pretty effective outside, up to around 20 degrees or so. Veggies can be steamed on top of rice, quinoa, millet, etc.
"Some fans built for mobile use are made for low voltage, what are your plans for power?"
I plan to have it rigged to run on regular A/C power (with a small amount of plugins), I can't see being off the grid being practical. Filtering the interior air is critical.
Any plans for the south wall? I noticed there was no window there..."
I was going to have a full bank of windows on the far end of the trailer, which would provide a great area for a computer desk and pub table.
"Just throwing this out there-how about a mansard roof? Has anyone tried that? It would give you a little more headroom when in either bed, but wouldn't raise the overall roof height any. In large homes the mansard roof requires a little bit of additional interior support, but a structure this small and light might be able to get away without it."
I considered the idea, I think that something like this would be more practical.
I really like the amount of light it adds to the loft.
"And the bottom view shows a foundation. Is the house going to be in the ground or is that a frame on a trailer?"
It's intended to be set on a trailer, and therefore to be portable. Where I live right now is not sustainable in the long term; I'm far too isolated.
The last time I tried traveling in search of community, it ended badly. I really need a portable "safe room" in which I can detoxify and regain my strength.
Thank you for the input, I appreciate it.
Thursday, September 10, 2009


Wednesday, September 9, 2009
A Tiny, Safe Home
Well, the design process has begun on a very small, portable home -- something in the 15x8 range. The design will be based off of the wildflower, but will have a mud room with a shower right off the entrance. This will allow the interior to be completely sealed, preventing contamination of clothing and linens.
Some of the other design criteria:
- The bathroom being water tight ... floor, walls and ceiling. Perhaps with galvanized steel.
- The bathroom having a shower and small sink, with space for a composting toilet.
- A small kitchen sink and countertop.
- Other than this, the interior would be minimalistic.
- Metal framed windows.
- Metal siding and roof.
- Exterior wood trim would be black locust, finished with organic linseed oil.
- Framing wood: OSB with a minimum of glue, utilizing poplar 2x4s.
- Air-crete insulation.
- A dennyfoil vapor barrier.
- Interior wood in poplar and maple.
- The entire structure placed on wheels, making it easily portable.
Subscribe to:
Posts (Atom)

 Posts
Posts